
On the edge of a cliff in Al Jubaylah and around a hidden courtyard in Diriyah, AZAZ Architects has shaped two of Riyadh’s most personal homes. One is a family retreat built in memory of a father. The other is the house its founder, Shahad Alazzaz, designed for her own family. Both keep the same quiet promise: architecture as connection.
In a capital reinventing itself at extraordinary speed, the most compelling luxury is often the least conspicuous. It is not measured in square metres or in spectacle, but in privacy, in shade, in time spent outdoors, and in a home that remembers. Few Saudi studios articulate that idea as eloquently as AZAZ Architects.

AZAZ Architects: a Riyadh studio with an international voice
Founded in Riyadh in 2017 and led by Shahad Alazzaz, AZAZ Architects is a boutique, multi-award-winning practice that takes a project from A to Z. Architecture is its core, extended by interior design, master planning, public art installations and bespoke furniture, made to order and never sold in retail. Its portfolio spans private residences, mixed-use and commercial projects, for clients in Saudi Arabia and abroad, with a constant attention to detail and to sustainable solutions.
Among the names the studio lists under its awards and recognition are the Dezeen Awards, AD100, the Prix Versailles, the International Property Awards, the A’ Design Award, the Restaurant & Bar Design Awards, the Identity Design Awards and ArchDaily’s Building of the Year 2025, alongside Salone del Mobile, Dubai Design Week, designboom, LUXlife and the King Salman Charter for Architecture and Urbanism.
WA SSL House: a family retreat on the edge of a cliff
In Arabic, wa ssl means connection. The name sets the tone for a private retreat poised dramatically on the edge of a cliff, overlooking the Alwasseel valley in Al Jubaylah, Riyadh.
It was conceived for a family in search of a place to gather and to withdraw: a counterpoint to the noise, the density and the accelerated rhythm of the city. Designed in memory of their late father, the house does not try to reproduce the family’s former farmhouse. It interprets what that place stood for: childhood, togetherness, landscape, and a slower relationship with time.
A wall that opens rather than encloses
For AZAZ Architects, a wall is not necessarily a boundary, but a gateway to what lies beyond. From a central core, the house extends organically into a constellation of places to live, rest and gather. Bridges and pathways weave them together, and the landscape becomes the fabric that anchors the whole composition to the land.
Across a site of some 18,000 m² (about 194,000 sq ft), the master plan was deliberately left open, flexible enough to welcome future extensions.

Stone, shade and the desert horizon
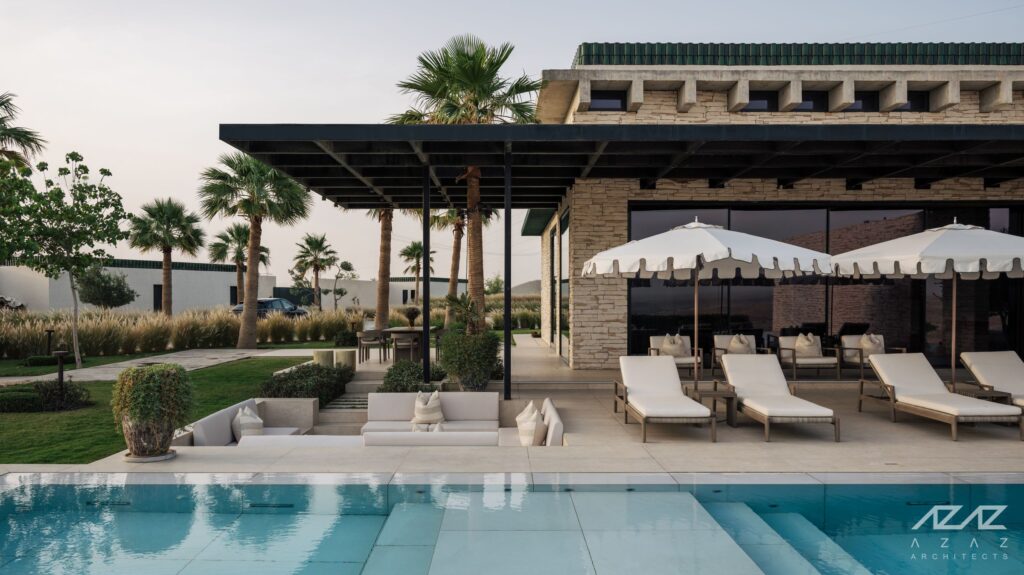
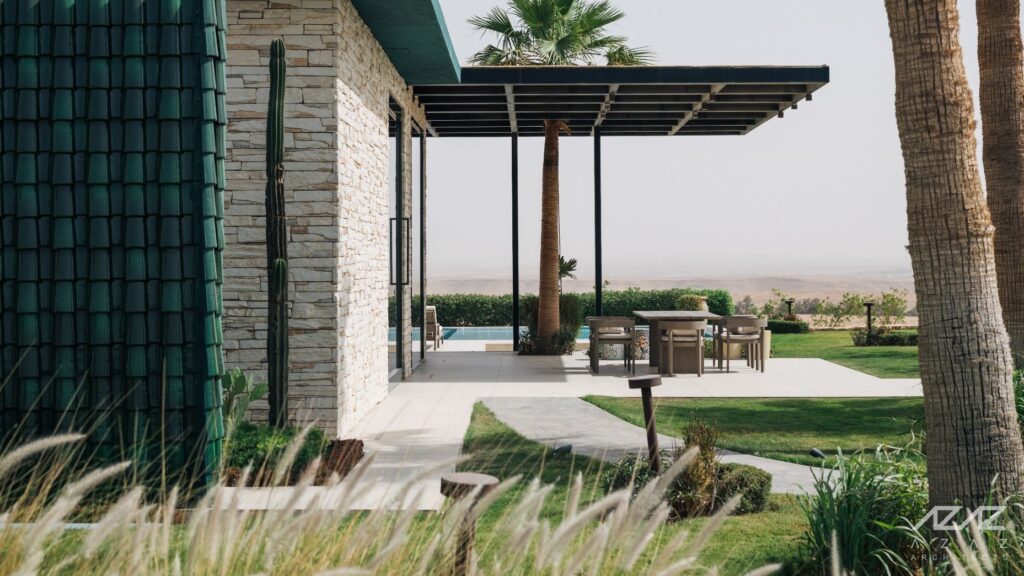
The palette is earthy and serene: walls of layered pale stone set against darker stone volumes, rhythmic screens in deep green, generous overhangs and pergolas that draw shade across the terraces. Full-height glazing opens the living spaces to the pool and to the desert beyond, while sheer curtains soften the light.
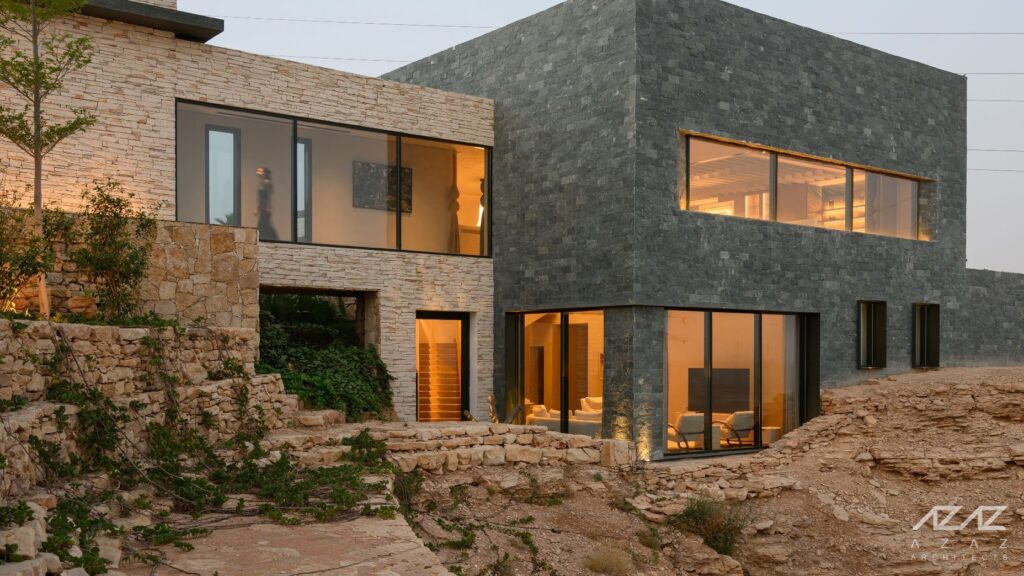
ArchDaily, which published the project, describes a house whose character emerges not from monumentality but from a deliberate balance between mass and void, enclosure and openness, permanence and landscape: a contemporary retreat shaped by memory, yet firmly rooted in its own place and time.

Inside, the same restraint prevails. A long corridor is washed by a skylight; a library is wrapped in warm timber; a sculptural staircase rises beneath a cascading chandelier.


WA SSL House is presented in the FEDIYAR collection Estates & Residences: discover WA SSL House, Riyadh.
WA SSL House, Al Jubaylah, Riyadh. Architecture, landscape, lighting, interior, structural and MEP design, and site supervision: AZAZ Architects, with Shahad Alazzaz as lead architect, Abdullah Alazzaz as creative director, Leena Kabosh, Shamil Afreen and Tahani Mussa. Construction: LayCon.
Villa Veil: the architect’s own family home in Diriyah
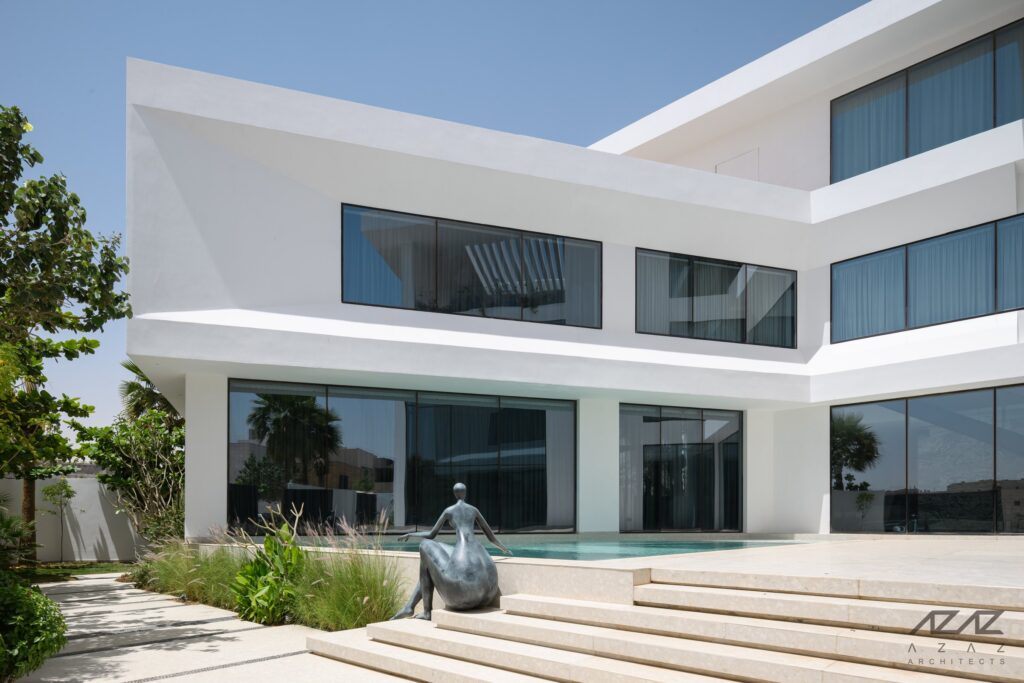
If WA SSL House translates the memory of a family, Villa Veil reads as an autobiography. Completed in 2021 in Diriyah, Riyadh, it is the home Shahad Alazzaz designed for herself and her family, a house Vogue Arabia described as “a spatial record of who she is”.
The villa turns inward, around a courtyard centred on the pool, which has become the heart of family life outdoors. Layered landscaping, native planting and shaded outdoor rooms answer Riyadh’s climate, so that the pool, the rooftop terraces and the pocket gardens can be enjoyed throughout the year. “I want my family to have access to the outdoors throughout the year,” the architect told Vogue Arabia.
A pool that brings daylight below
The massing tells the story with rare clarity. A simple volume is split in two; a central court is carved out to open views; the two masses are reconnected and layered around the pool. Then comes the signature gesture: indirect sunlight reaches the basement through the pool itself, and the water becomes a skylight above the rooms below.

The rooftop terraces are made for sunsets; the basement garden, for long evenings with friends.

Interiors layered with meaning
Stone, wood, concrete, brushed metals and layered textiles compose a rich, tactile palette. A double-height living space forms the centre of the house, while each room finds its own identity through textures, colours, furnishings and carefully chosen objects. Artworks, travel collections and custom-designed furniture sit naturally within the interiors, shaped by the architect’s love of photography and the visual arts, and by materials chosen to age with grace.
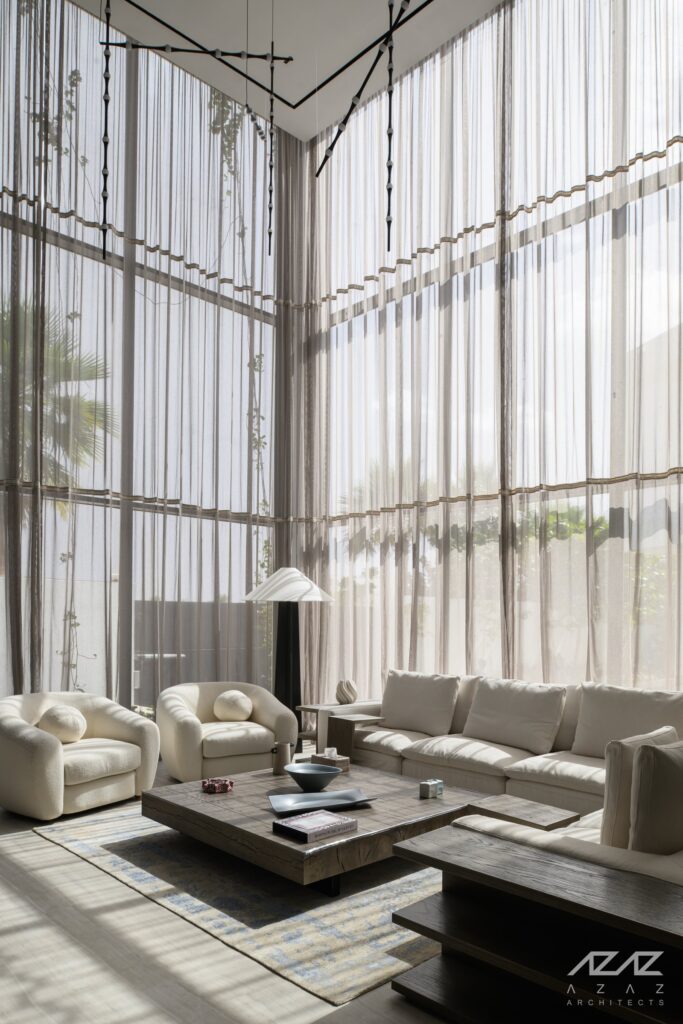
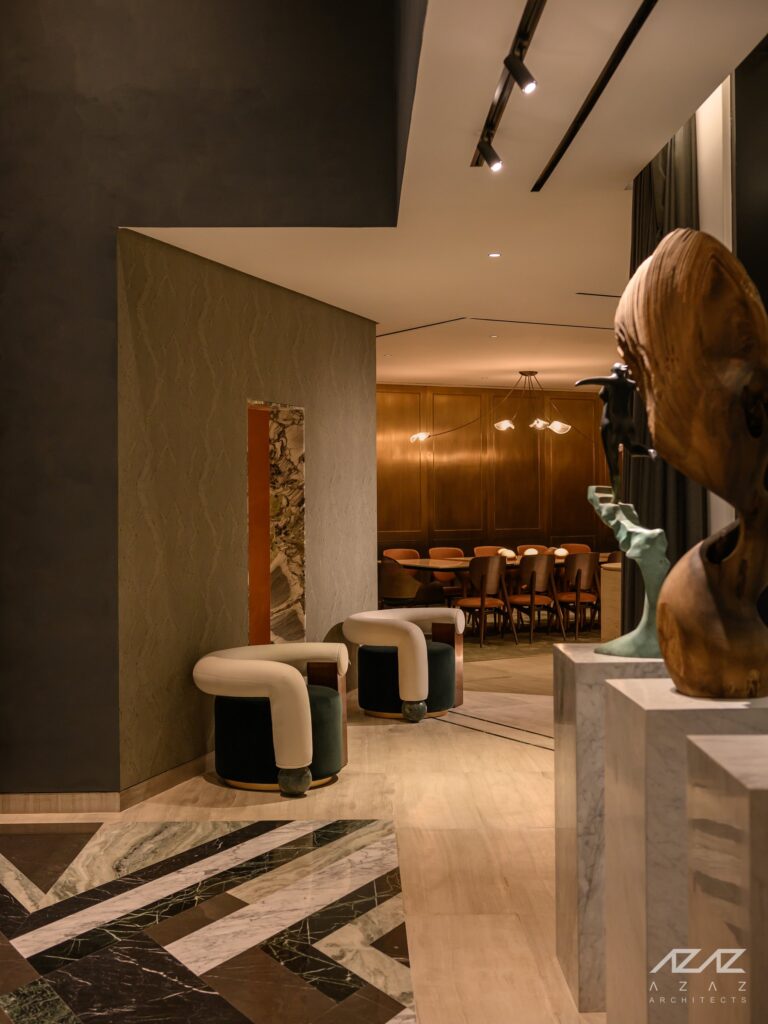
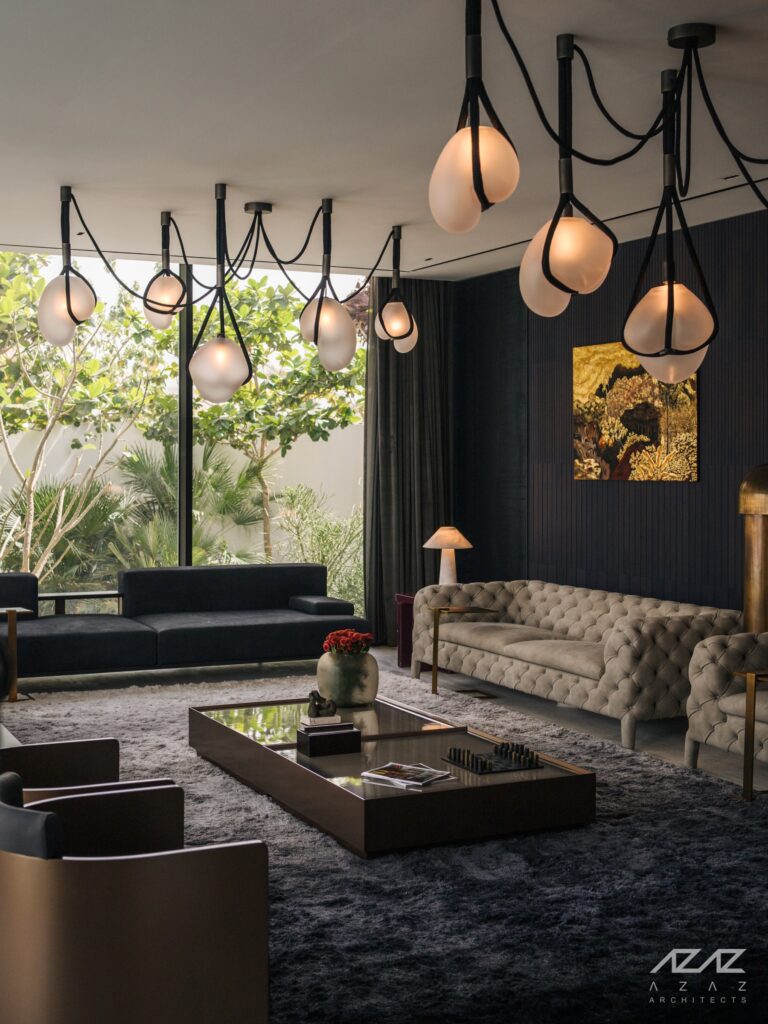
Villa Veil is presented in the FEDIYAR collection Estates & Residences: discover Villa Veil, Riyadh.
Villa Veil, Diriyah, Riyadh. Plot area: 870 m². Architecture, landscape, lighting, interior, structural and MEP design, and site supervision: AZAZ Architects, with Shahad Alazzaz as lead architect, Haneen Hajjar and Alaa Suliman. Photography: Nour El Refai.
Two houses, one philosophy
One house looks out from a cliff over a desert valley; the other looks in, towards a courtyard of water. Yet both obey the same principles: privacy without isolation, shade as a luxury, the outdoors made liveable all year, and materials that matter more than ornament. Above all, both are built around memory and family.
For those who measure a home not by its size but by the life it makes possible, AZAZ Architects offers a rare proposition: architecture that holds a family together.
At a glance
WA SSL House
- Location: Al Jubaylah, Riyadh, Saudi Arabia, overlooking the Alwasseel valley
- Private family retreat, on a site of about 18,000 m² (about 194,000 sq ft)
- Architecture: AZAZ Architects, lead architect Shahad Alazzaz
- Construction: LayCon
- Published by ArchDaily
Villa Veil
- Location: Diriyah, Riyadh, Saudi Arabia
- Private family residence, completed in 2021, plot area 870 m² (about 9,365 sq ft)
- Architecture: AZAZ Architects, lead architect Shahad Alazzaz, with Haneen Hajjar and Alaa Suliman
- Featured in Vogue Arabia
- Photography: Nour El Refai
Frequently asked questions
Who is AZAZ Architects?
AZAZ Architects is a boutique, multi-award-winning architecture and design studio based in Riyadh, Saudi Arabia. Founded in 2017 and led by architect Shahad Alazzaz, it offers architecture, interior design, master planning, public art installations and bespoke furniture for residential, mixed-use and commercial projects.
What does WA SSL mean?
Wa ssl means "connection" in Arabic. The name expresses the idea behind WA SSL House: a link between generations, between memory and the present, and between family life and the landscape.
Where is WA SSL House?
WA SSL House stands on the edge of a cliff overlooking the Alwasseel valley in Al Jubaylah, Riyadh, Saudi Arabia. It is a private family retreat on a site of about 18,000 m², designed by AZAZ Architects and built by LayCon.
Who designed Villa Veil?
Villa Veil was designed by Shahad Alazzaz, founder of AZAZ Architects, as the home of her own family. Completed in 2021 in Diriyah, Riyadh, it was featured in Vogue Arabia.
Are WA SSL House and Villa Veil for sale or for rent?
No. Both are private family residences, presented on FEDIYAR for their architecture.
How can I contact AZAZ Architects?
Through the studio's website, azazarchitects.com. The studio is based at The Boulevard Riyadh, Saudi Arabia.
Imagining a home of this character? Discover the work of AZAZ Architects at azazarchitects.com.
Presented on FEDIYAR with the kind permission of AZAZ Architects. WA SSL House images courtesy of AZAZ Architects. Villa Veil photography: Nour El Refai. Both houses are private residences, presented for their architecture.
FEDIYAR Magazine
Through a curated selection of remarkable destinations, properties, and experiences, FEDIYAR Magazine explores contemporary living at its most inspiring, exclusive, and refined.
The world of exceptional properties, experiences, and brands.
Join the Readers of FEDIYAR Magazine
Receive our latest features dedicated to exceptional destinations, luxury hospitality, remarkable properties, yachting, private aviation, and contemporary lifestyle.
Subscribe to the FEDIYAR Magazine Letter and discover our upcoming selections, insights, and inspirations.
✉ Subscribe to the FEDIYAR Magazine Letter
Because some discoveries deserve to be shared.


