A family retreat on the edge of a cliff, where architecture becomes connection.
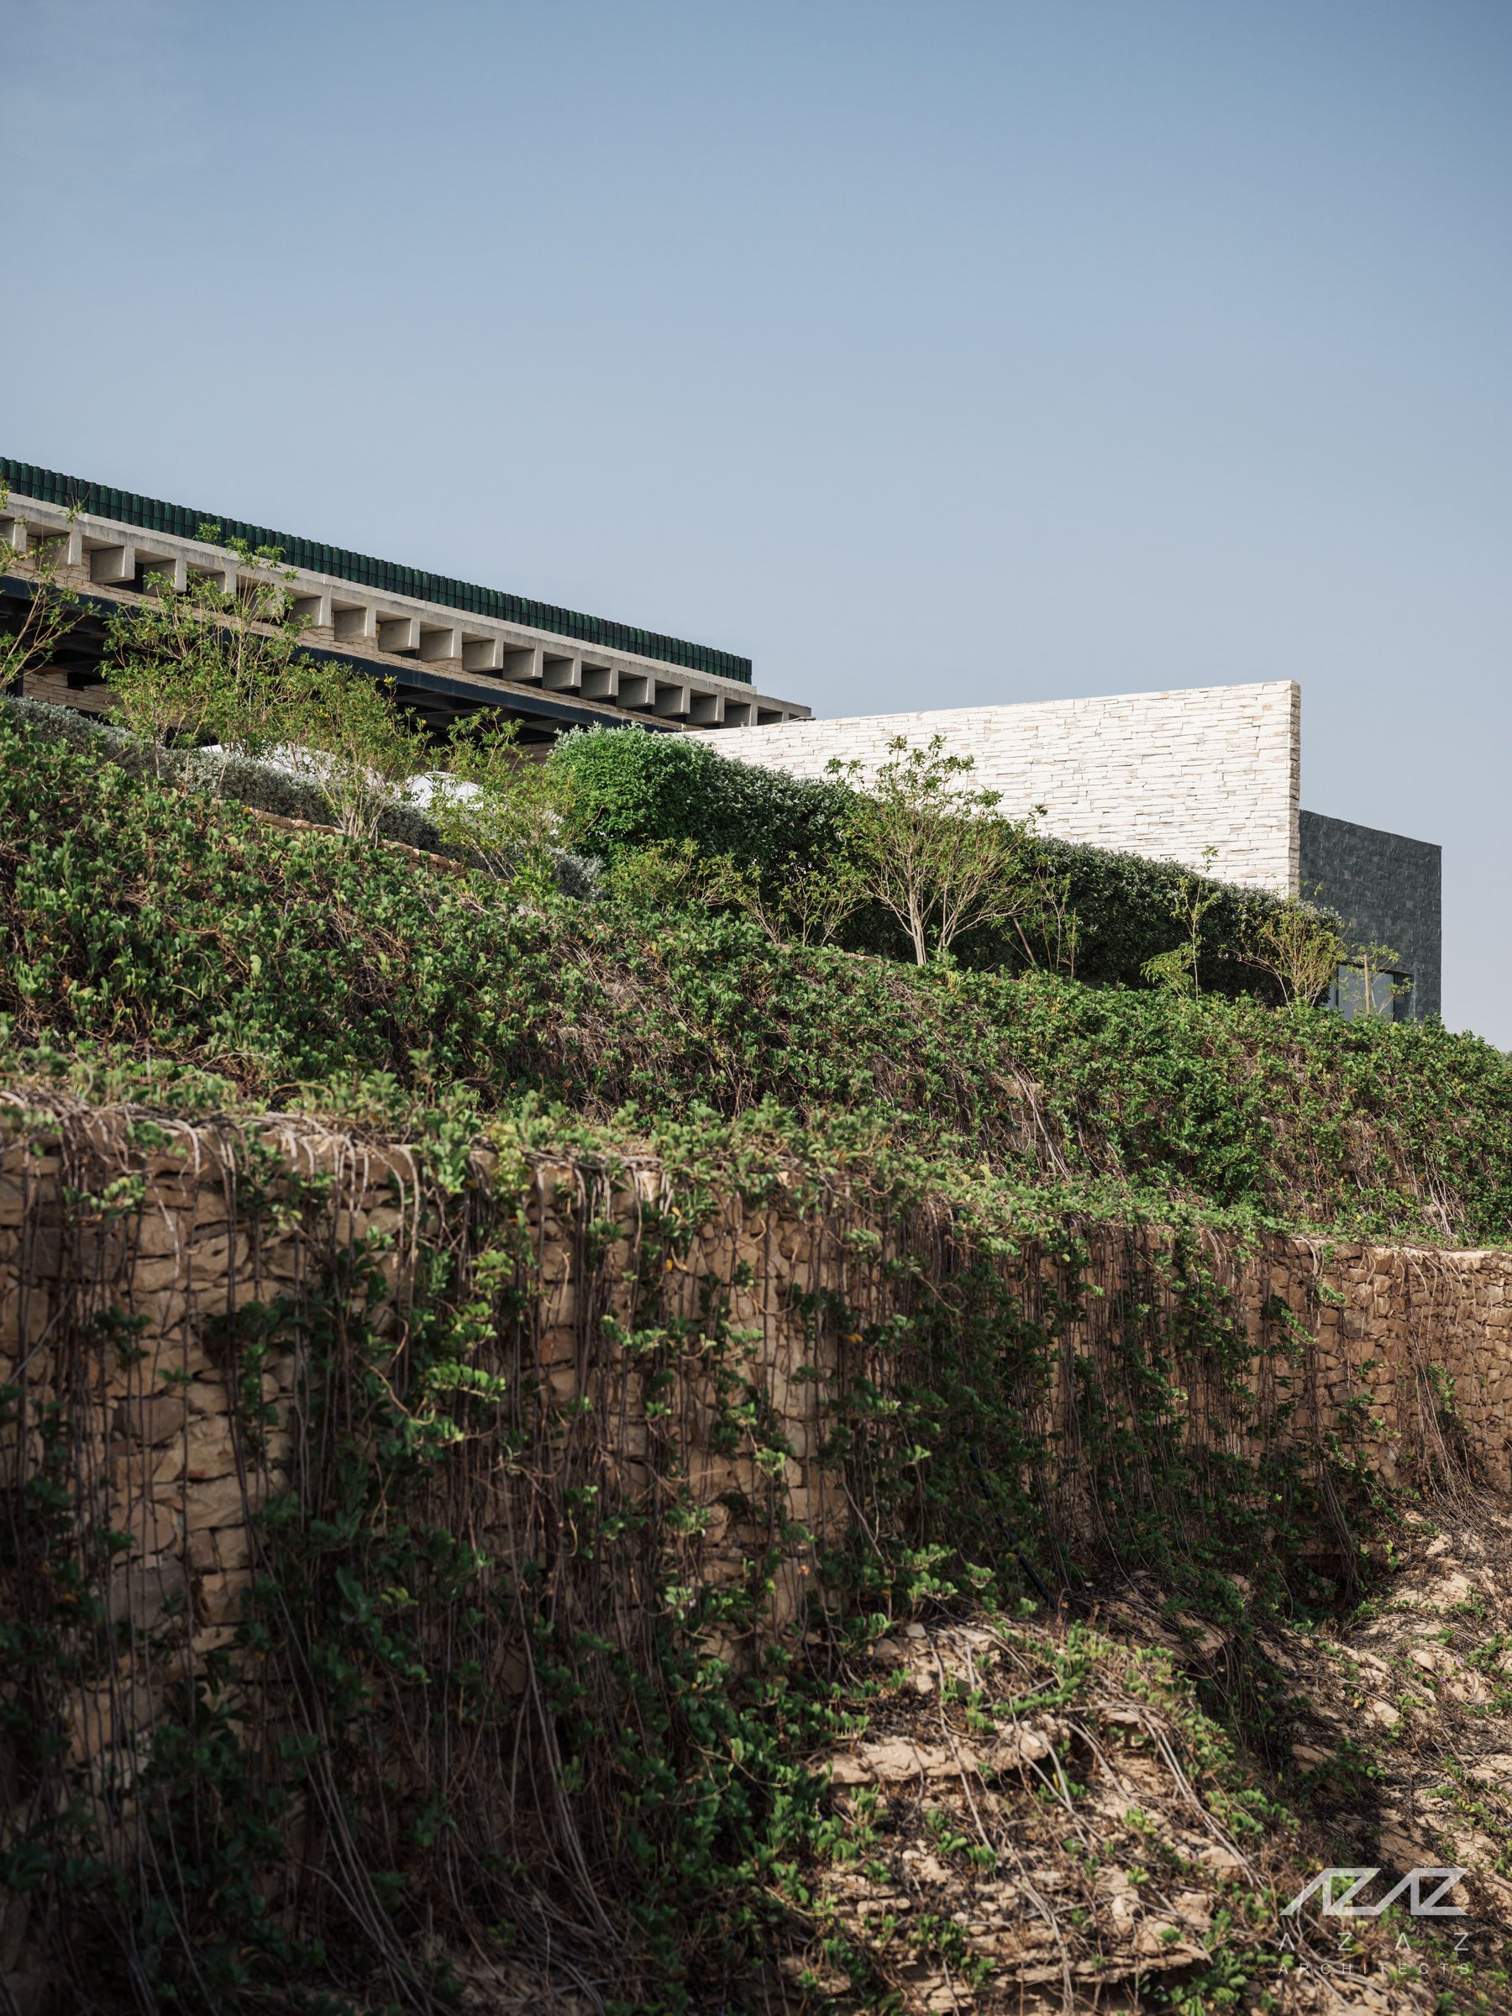
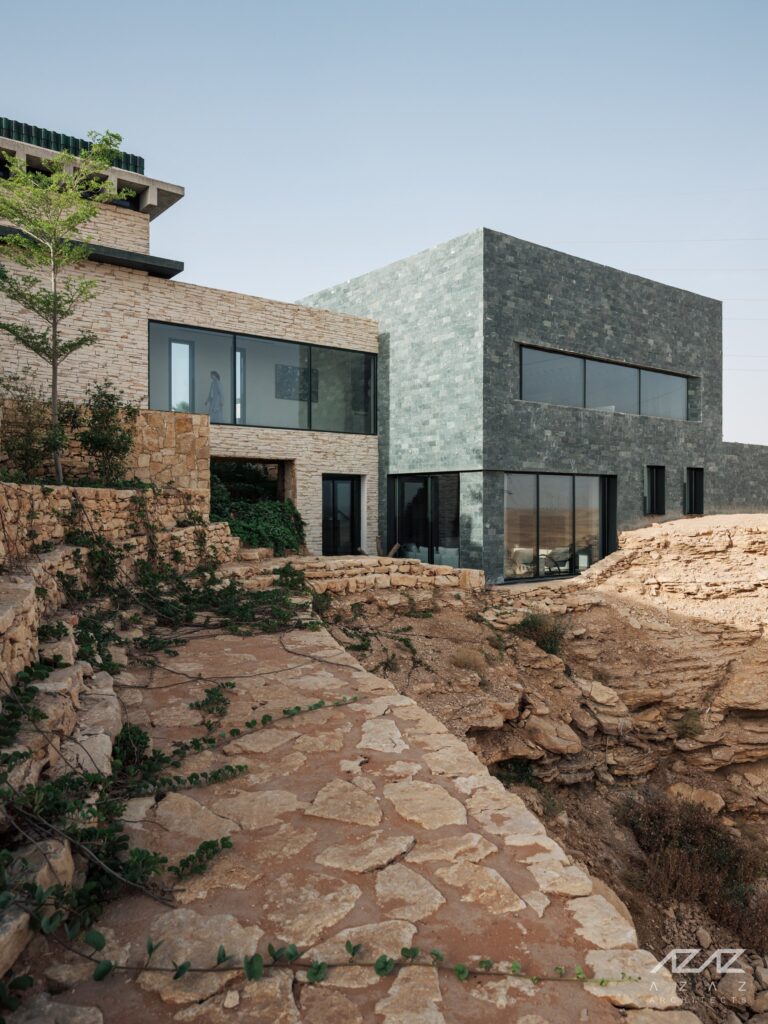
In Arabic, wa ssl means connection. Designed by AZAZ Architects and built by LayCon Solutions, this private retreat stands dramatically on the edge of a cliff overlooking the Alwasseel valley in Al Jubaylah, Riyadh: a place of gathering and retreat for a family, a counterpoint to the noise, the density and the accelerated rhythm of the city.
A house built in memory. Conceived in memory of the family’s late father, WA SSL House does not try to reproduce his former farmhouse. It interprets what that place meant: childhood, togetherness, landscape, and a slower relationship with time. After several attempts to reclaim the original farmhouse, the family chose to build anew in the same broader landscape, letting the topography become part of the experience of the house.
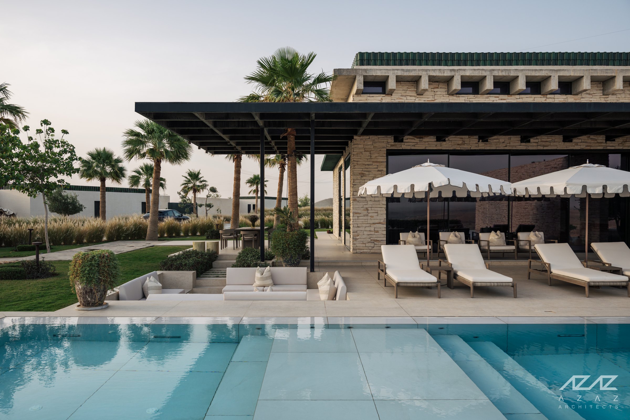
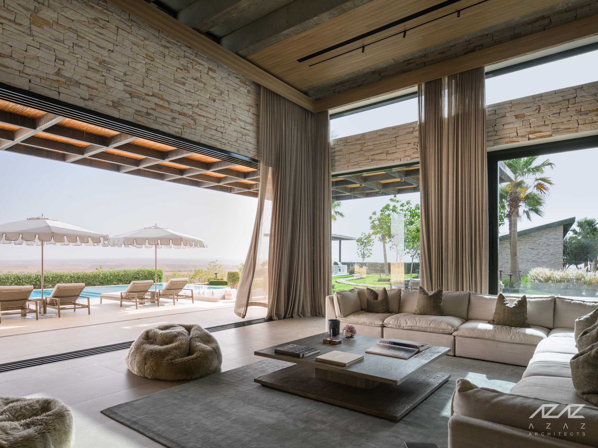
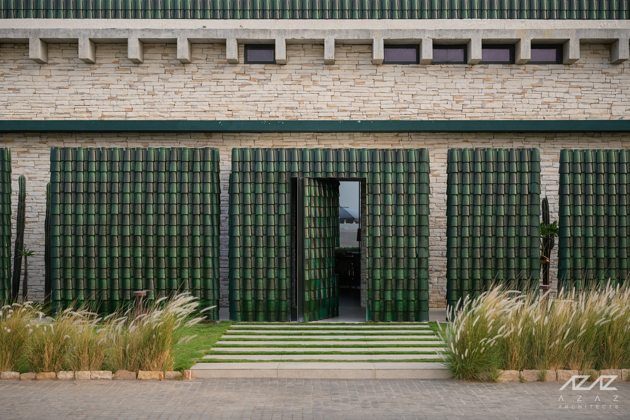
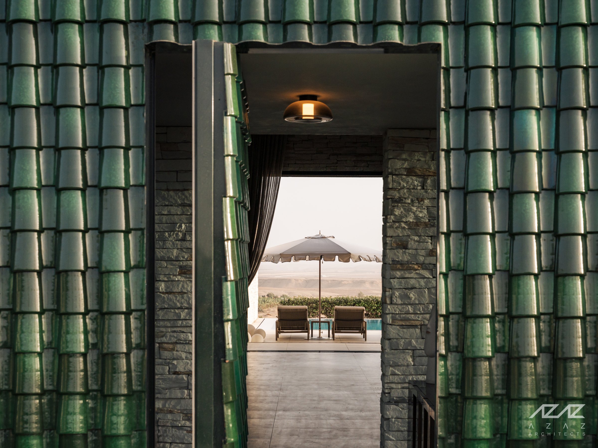
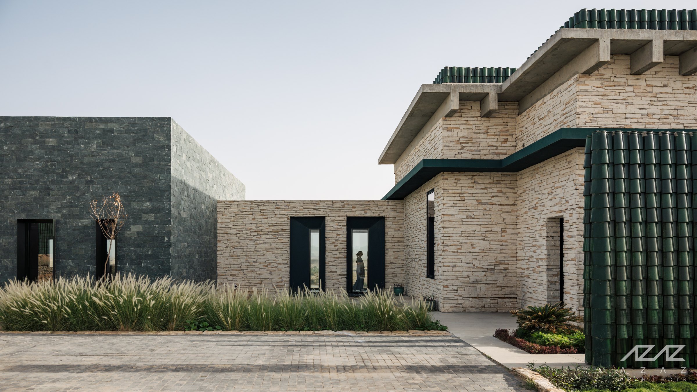
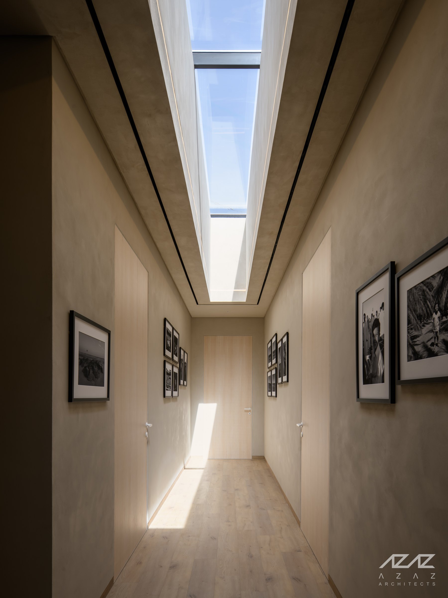
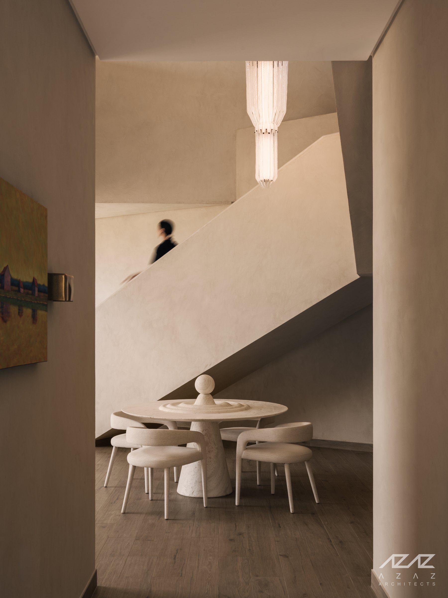
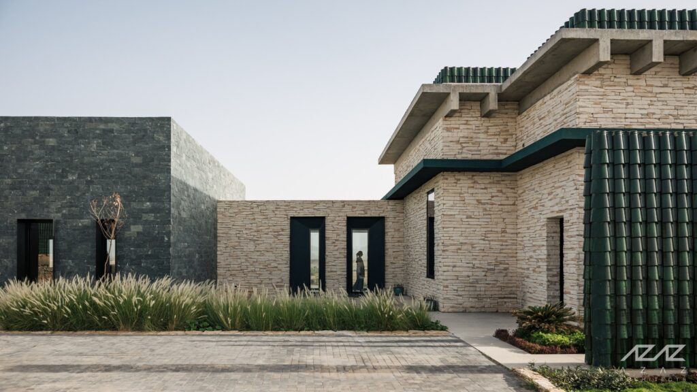
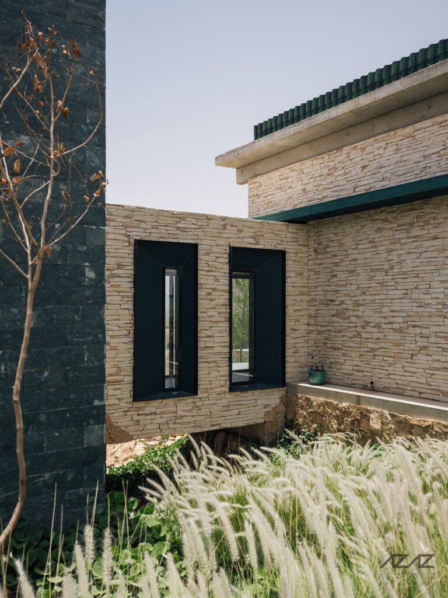
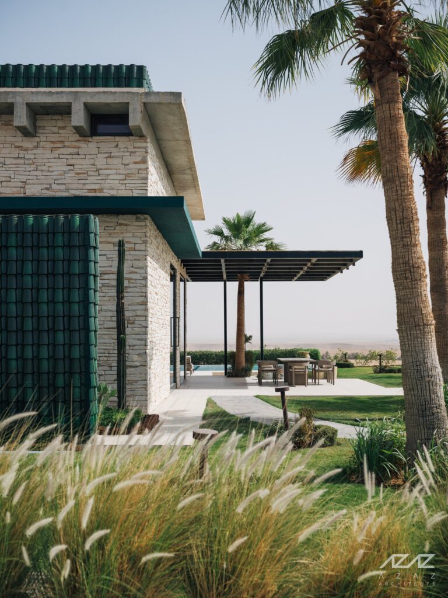
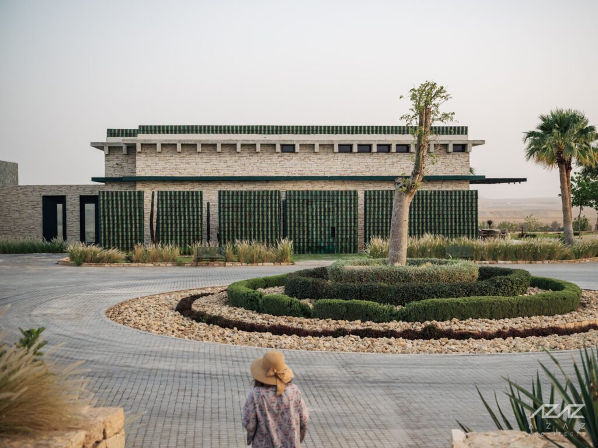
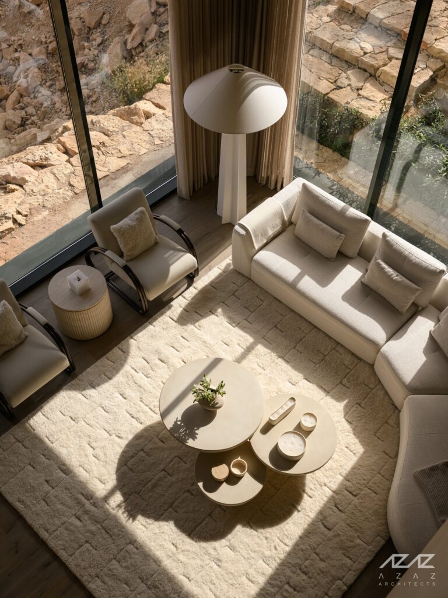
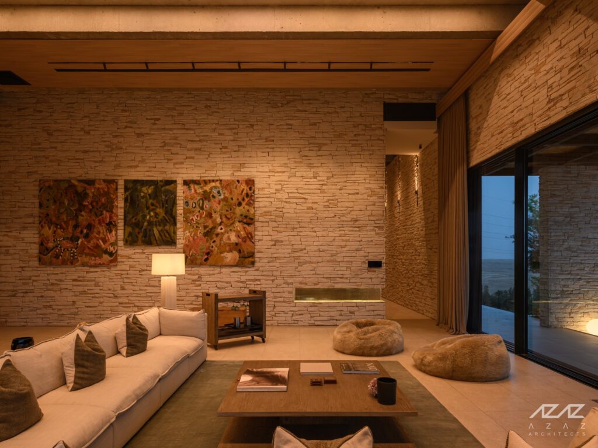
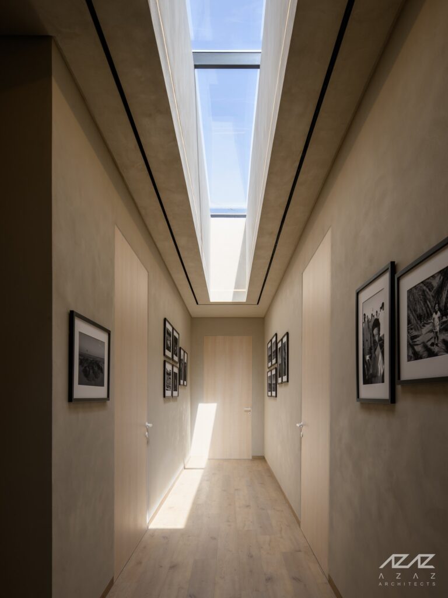
Thresholds and horizons. Set deliberately along the cliff edge, the house holds a continuous dialogue with the valley and the horizon. Movement alternates between compression and release, from intimate, enclosed rooms to openings that reveal the landscape beyond. Solid volumes bring privacy and permanence, while carefully placed apertures frame chosen fragments of the valley, so that the view unfolds as a sequence of changing light, shadow and framed horizons.
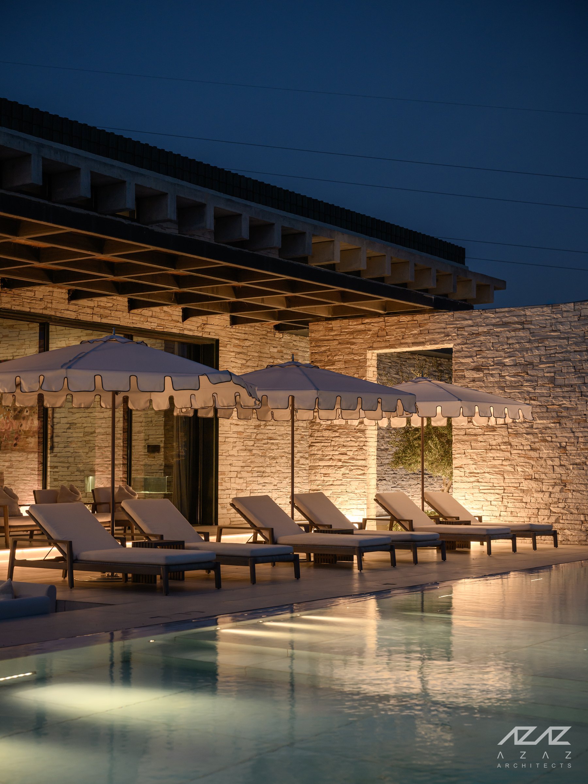
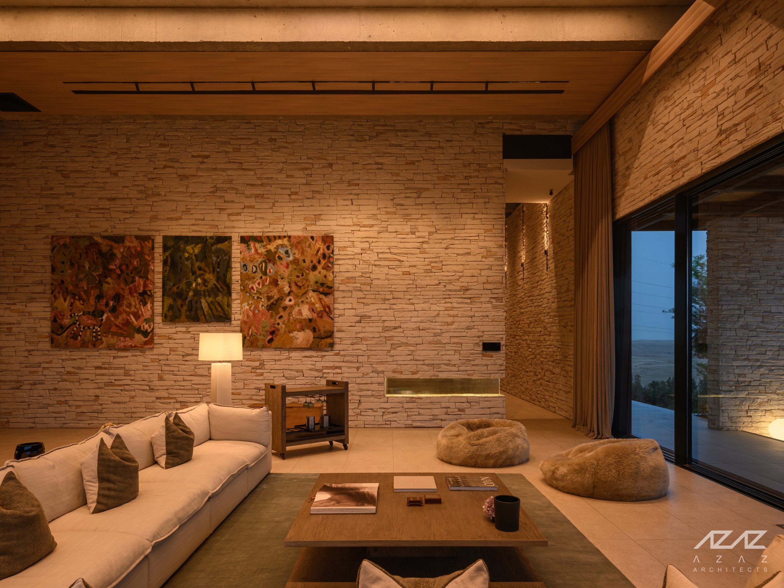
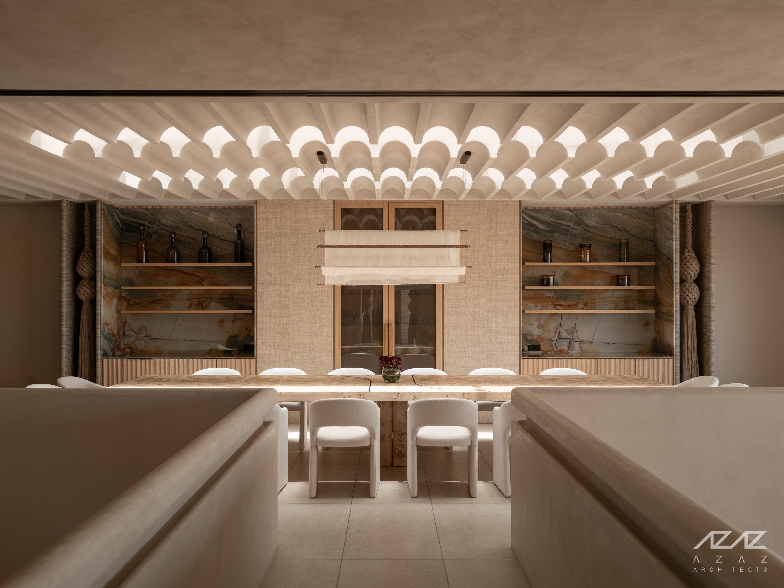
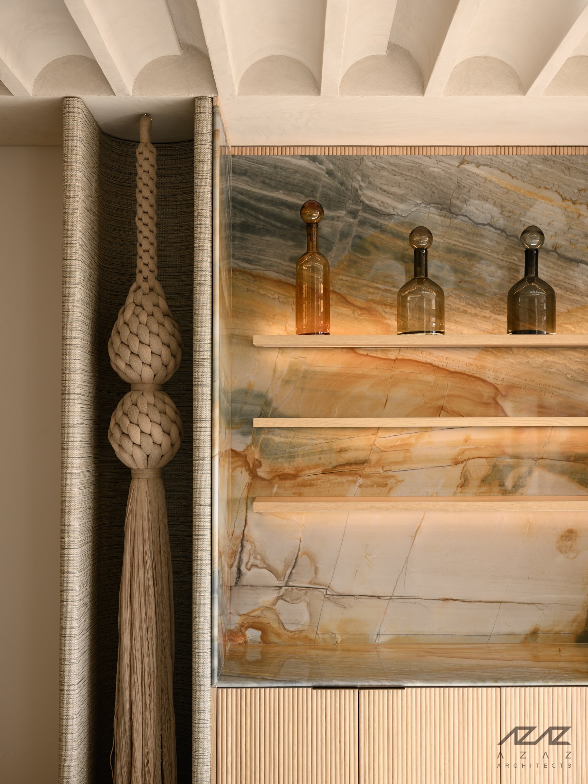
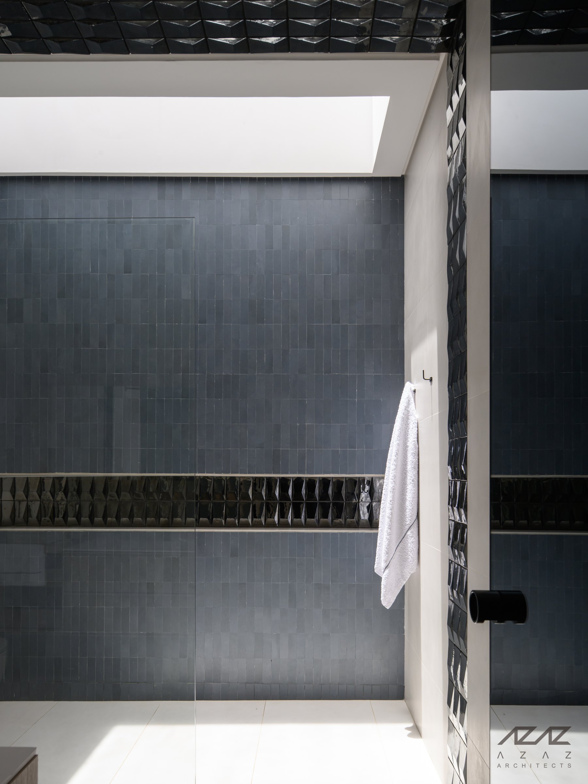
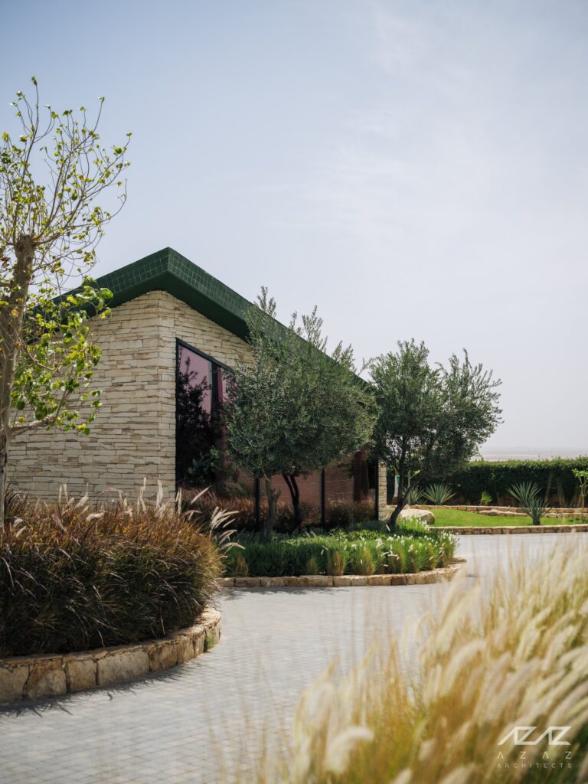
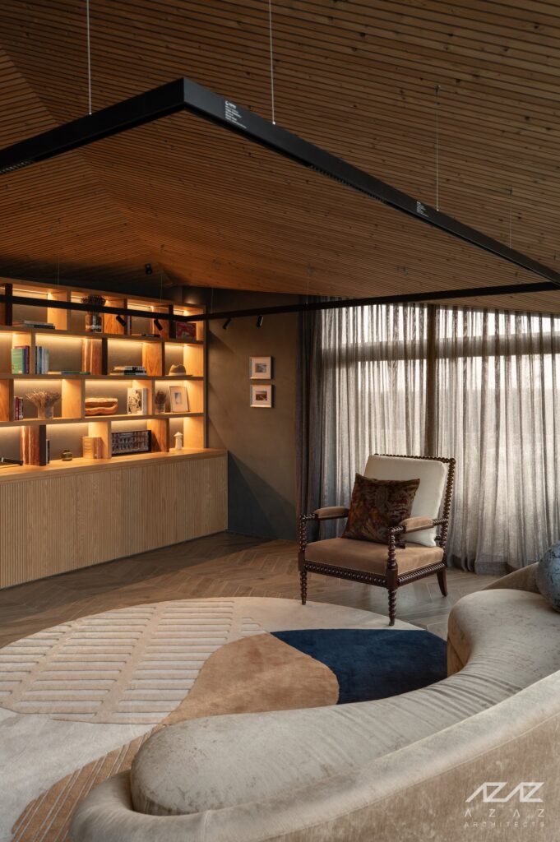
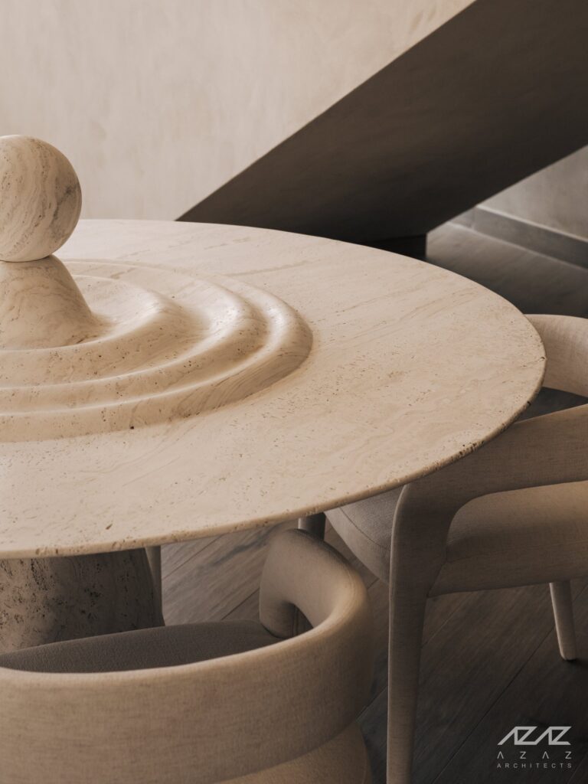
Living between inside and out. Courtyards, terraces, shaded outdoor rooms and transitional spaces carry daily life beyond the walls, answering the region’s climate and creating places for the family to gather. A restrained, tactile palette lets the house sit naturally within the rugged character of the valley: rooted in the land, and at the same time suspended at its edge.
Memories, not nostalgia. For the family, Al Jubaylah is a landscape of simple pleasures: freshly baked bread in the morning, tea shared together, seasonal fruit and vegetables from nearby farms. The architecture translates them without imitation: the intimacy of gathering, the pleasure of moving between inside and outside, the changing character of natural light, the sound of water and wind, and the freedom to withdraw from the city and reconnect with one another.
An architecture of connection. Between generations, between memory and the present, between the intimacy of home and the vastness of the valley. Its character comes not from monumentality but from a deliberate balance of mass and void, enclosure and openness, permanence and landscape: a contemporary retreat shaped by memory, quietly timeless.
- Al Jubaylah, Riyadh, Saudi Arabia, on a cliff edge overlooking the Alwasseel valley
- Completed in 2025
- Plot area: 18,000 m² (about 194,000 sq ft)
- Architecture: AZAZ Architects, with Shahad Alazzaz as lead architect, Abdullah Alazzaz as creative director, Lina Kabosh, Tahani Mussa and Shamil Afreen
- Construction: LayCon Solutions
- Scope: architectural, landscape, lighting, interior, structural and MEP design, and supervision
- Published on ArchDaily
- A private family retreat, presented for its architecture
- In FEDIYAR Magazine: AZAZ Architects in Riyadh: WA SSL House and Villa Veil
Imagining a home of this character? Discover the work of AZAZ Architects at azazarchitects.com.
Presented on FEDIYAR with the kind permission of AZAZ Architects. Photography: Nour El Refai.